
A Red House project
A Classic Living Room & Pantry In Barrington
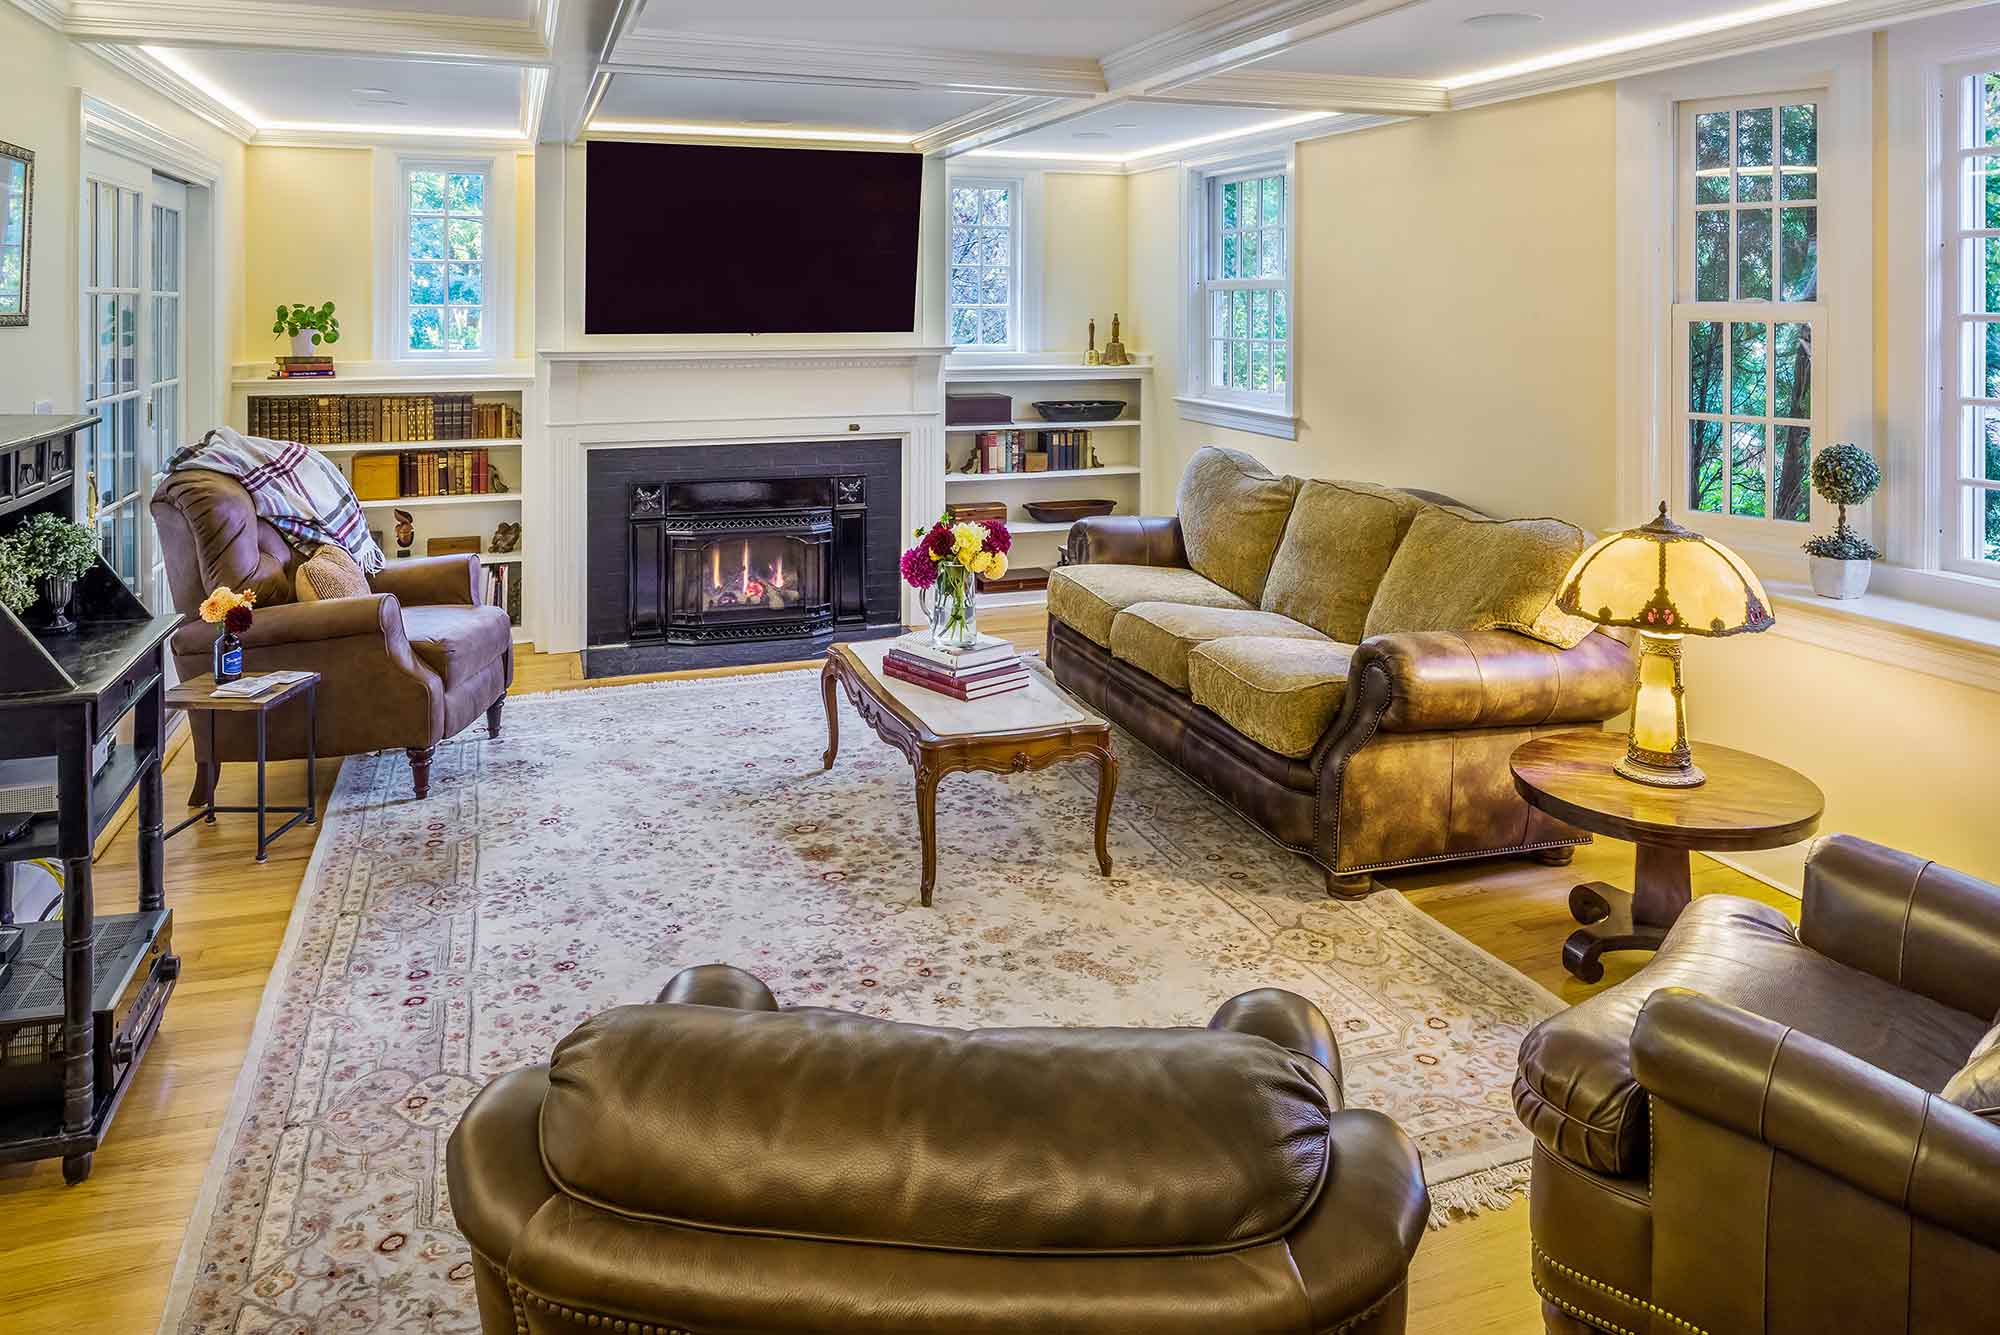
For this living room renovation project in Barrington, Rhode Island, the Red House team designed a classic area for family and friends to gather.
New cove lighting and coffered ceilings make the room feel more comfortable and intimate. Our team also updated the fireplace and added a new hearth to create a stunning focal point. We refinished the hardwood floors as well, uniting the first-floor space with the nearby home office. The result is a polished and unified living room renovation that feels light, cozy, and new. Working together with our clients, our design team created an organized and beautiful walk-in pantry. We chose to leave the original brick chimney exposed and incorporated the shelving around it. This effect creates a beautiful, farmhouse-style detail to the otherwise utilitarian space. The open shelving is a convenient choice for easy access to all pantry items.