
Cushing House
east side of providence
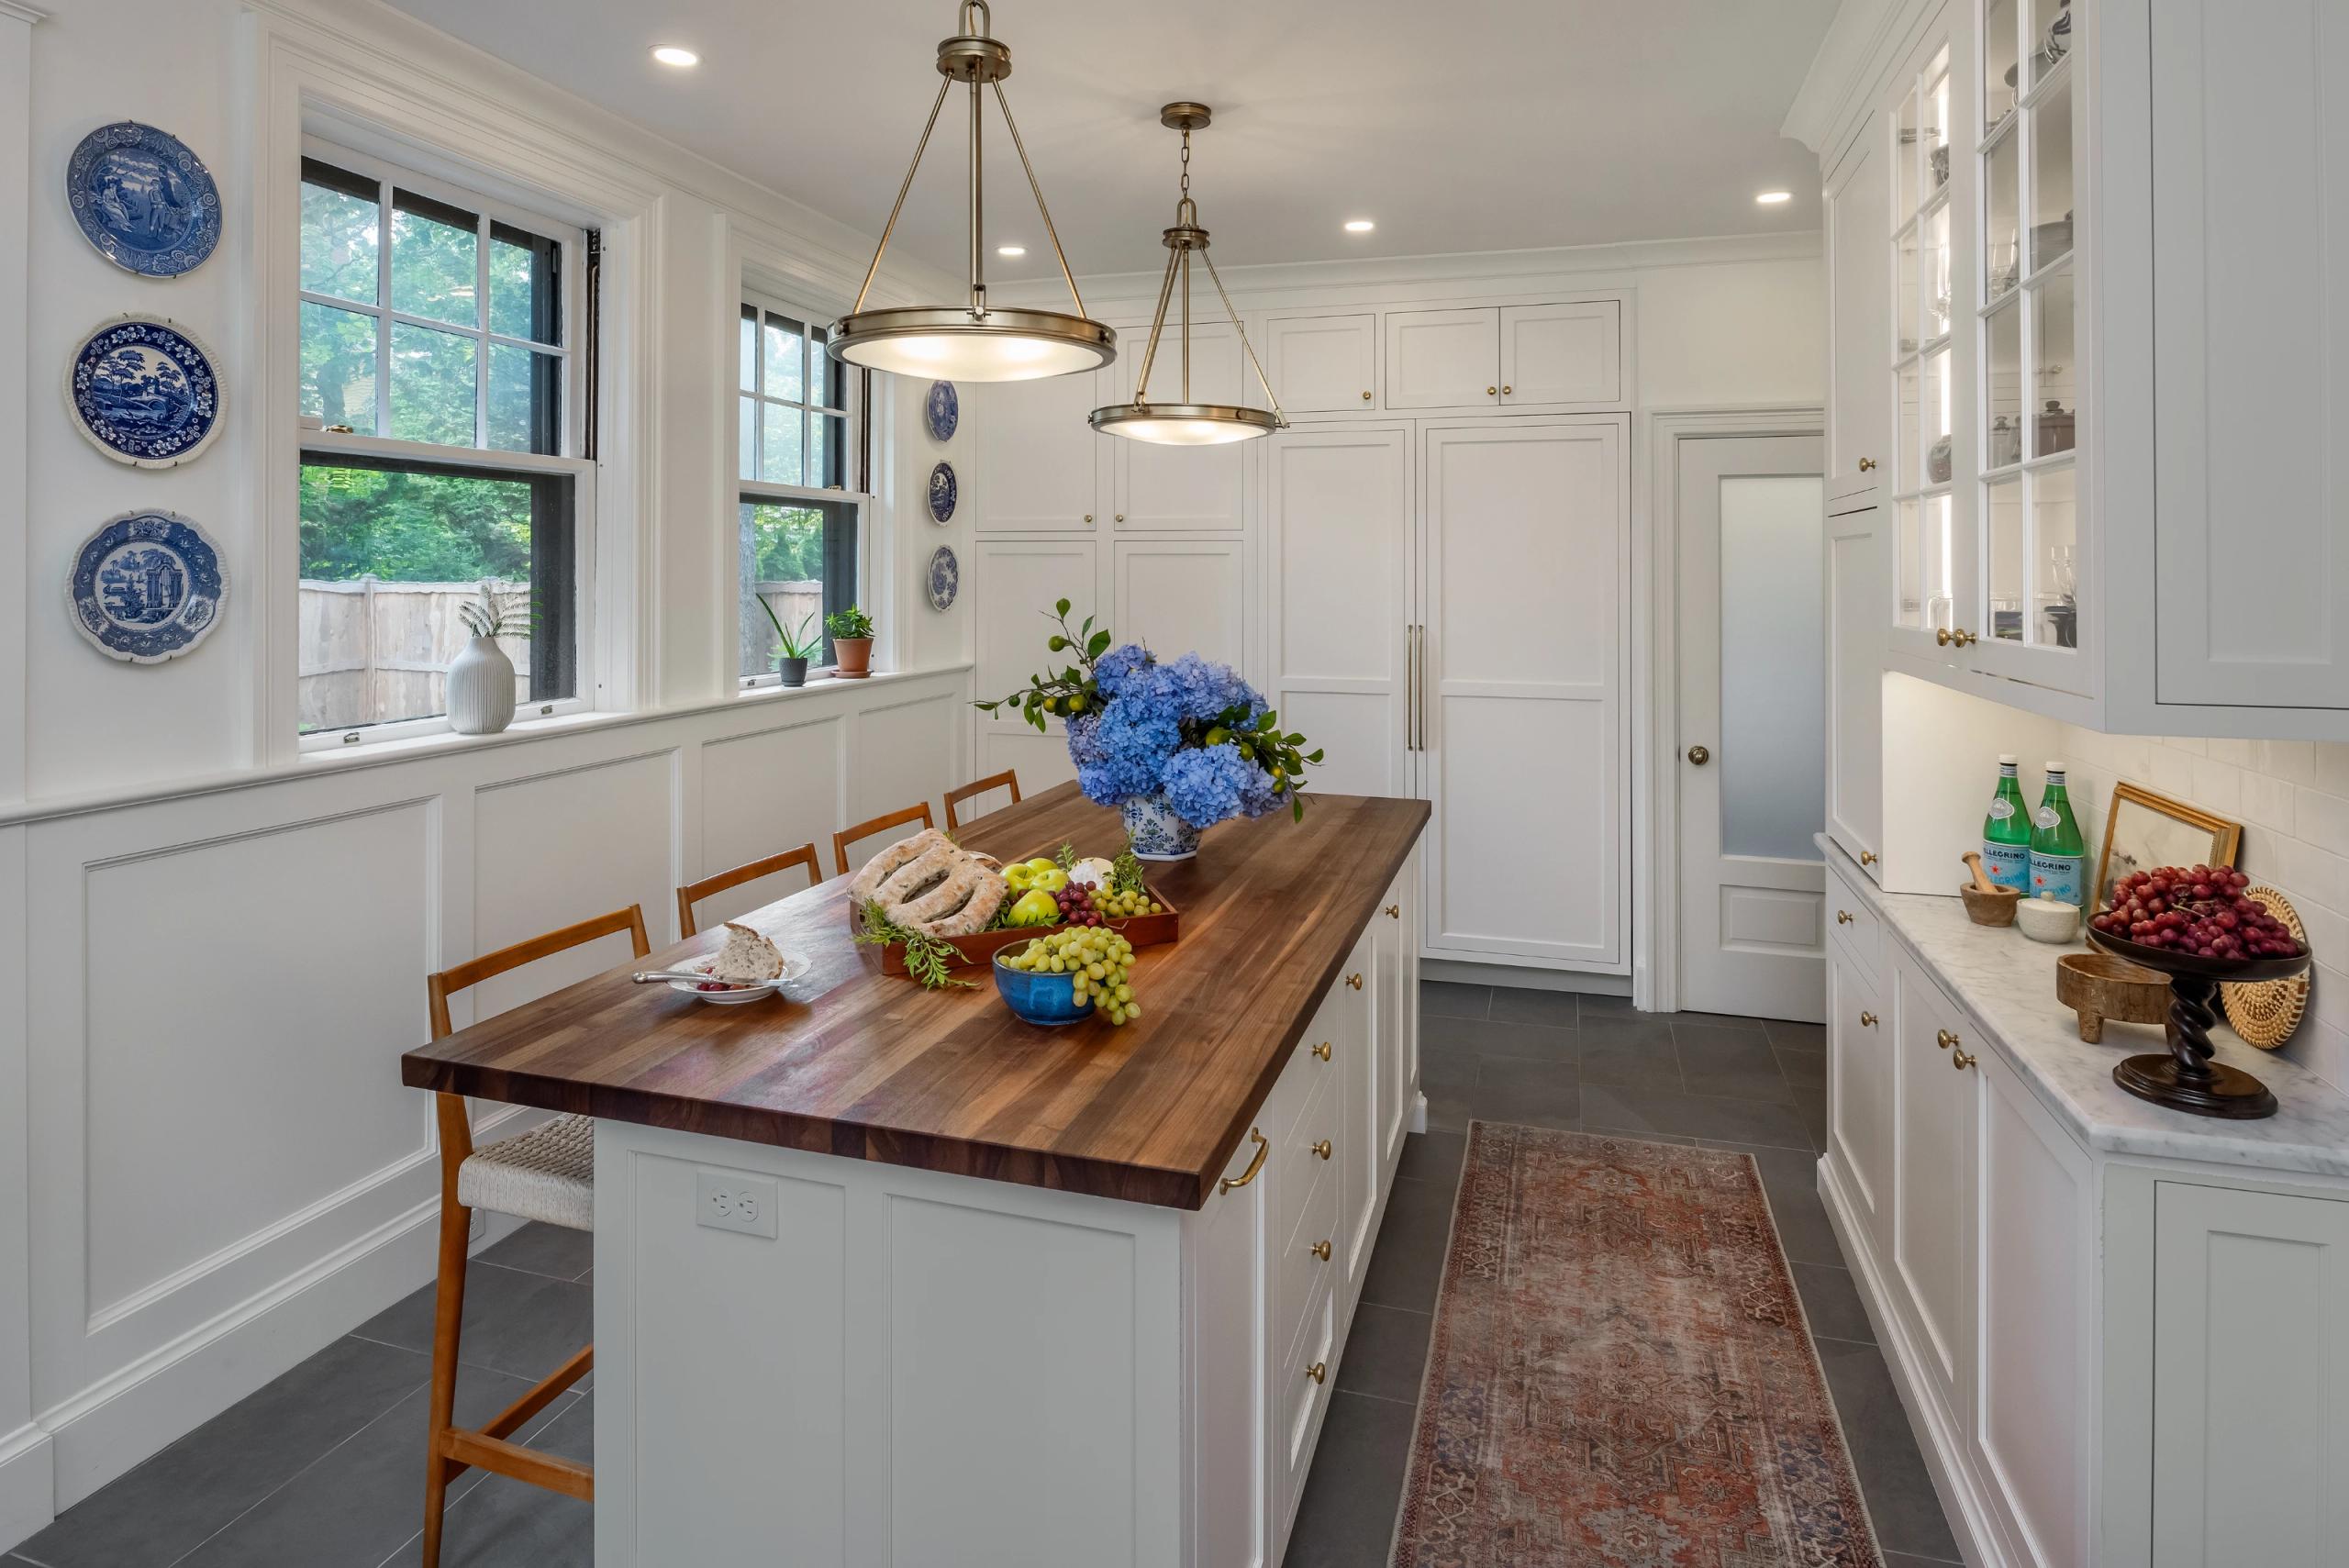
With plenty of space and imagination to work with, the Red House team drew up plans for the kitchen, which touched on every issue our clients were facing. The demolition of both islands makes space for one central island, allowing for a natural and communal flow. A reimagined mudroom makes for a beautiful entry into this new kitchen, and a dedicated cook station is situated where a cluttered pantry area once stood.
What was once a cluttered and dysfunctional prep space has been beautifully transformed into a floor-to-ceiling pantry and panel-ready refrigerator (can you tell where we hid it?).
In place of the refrigerator, another floor-to-ceiling cabinet is installed alongside perimeter cabinetry. Featured are some glass doors salvaged and reused from the original kitchen; how could we not!? Look how beautiful they are!
A view-obstructing cabinet is removed on the right side of this prep area, allowing for a lot more natural light and a less closed-in feel. We removed the angled cabinets and counters and extended this section, creating more usable counter space. The bench is a wonderful addition to storage and makes the kitchen feel more inviting, which is great for hosting!
This was a project highlight for the team and the homeowners. With so much storage added to the kitchen, a large pantry space here was unnecessary. We created a dedicated and fully functional cooking station. With plenty of space to move around, uninterrupted by fellow kitchen users, a window, and a Wolf E-series Speed Oven, we could spend all day cooking here!
To finish it off, we created this great bar space for our clients. As they expressed, they love to host family and friends; this area will surely be a pinnacle during those times! Custom built-in cabinetry was installed along with a beverage fridge to assist in those fun get-togethers. Truly, it was a great way to top off this project!