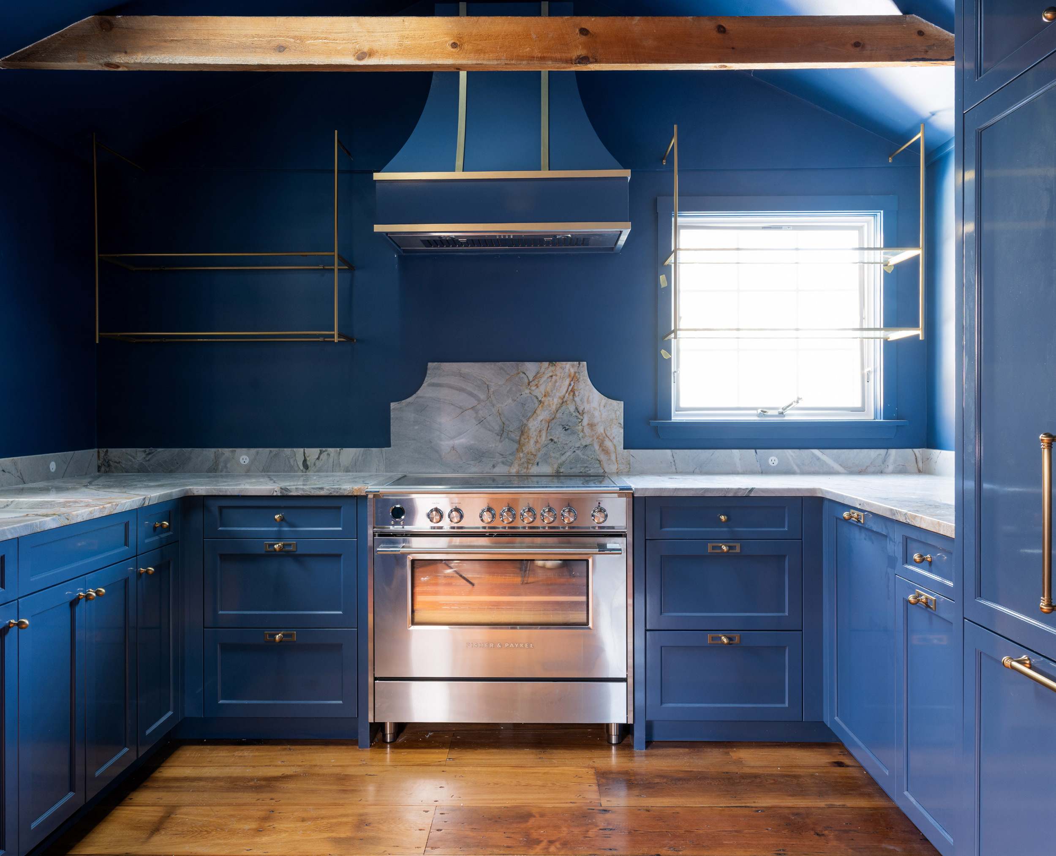
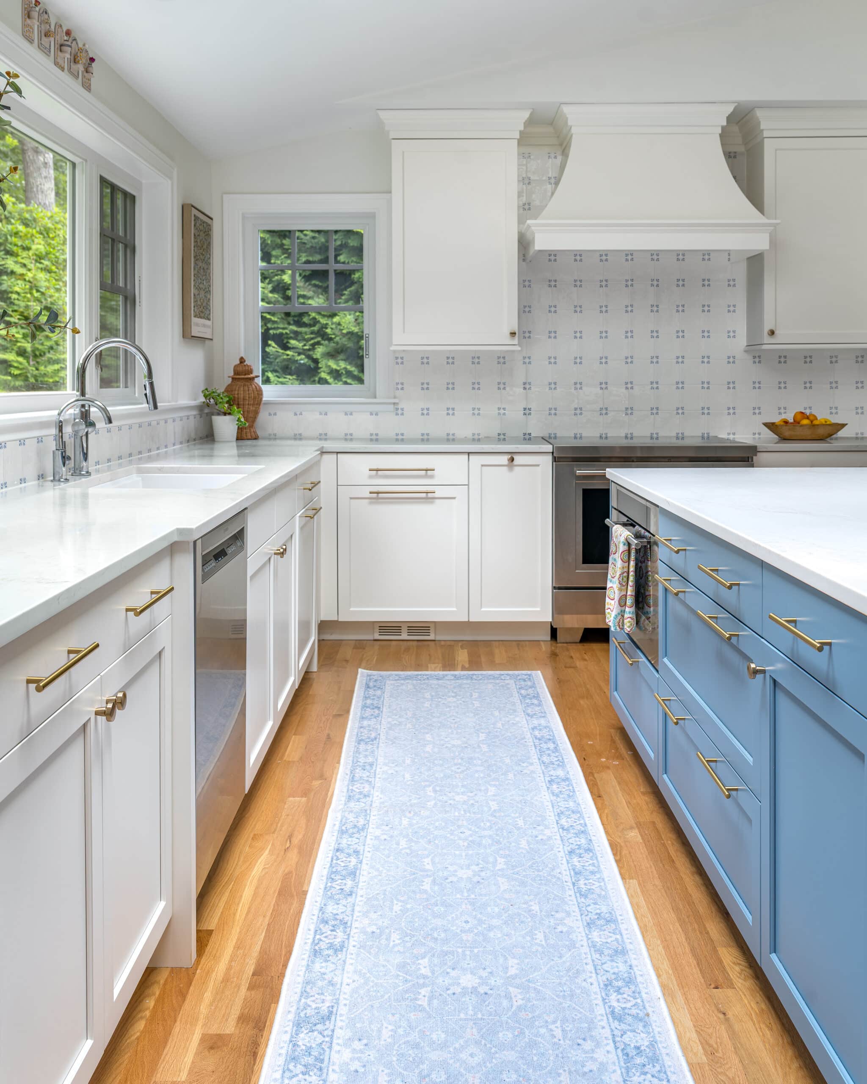
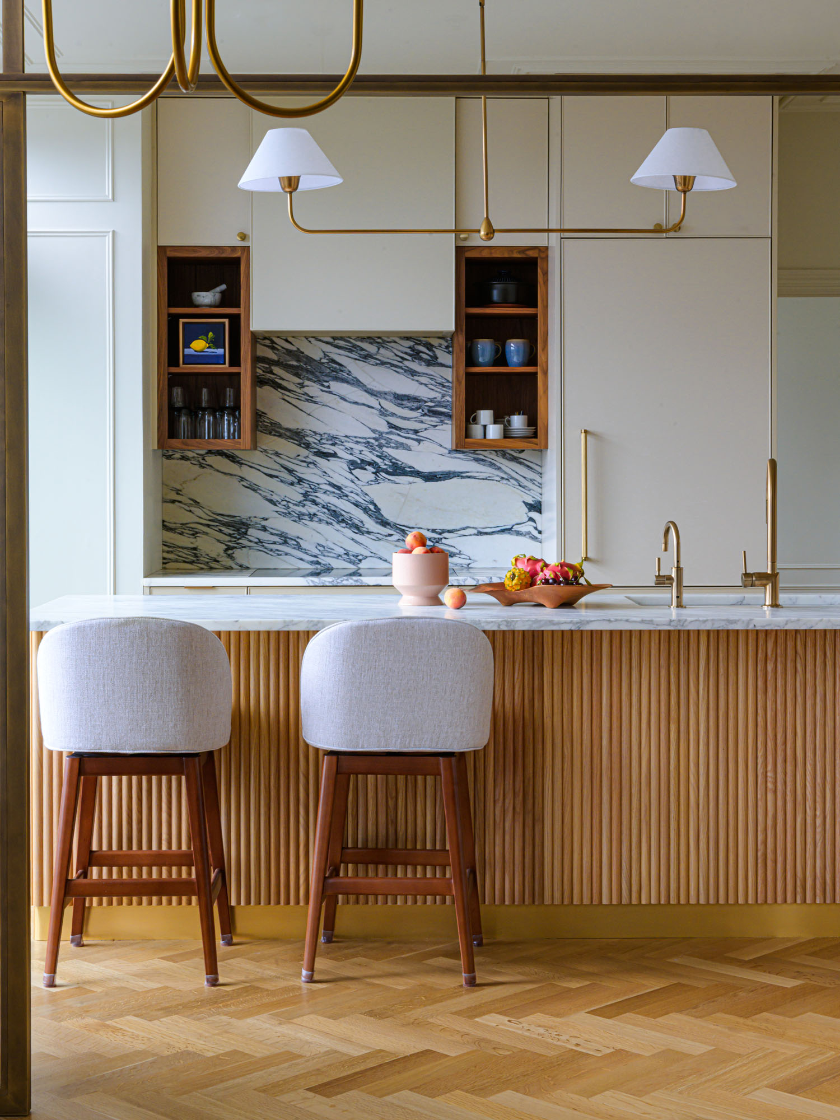
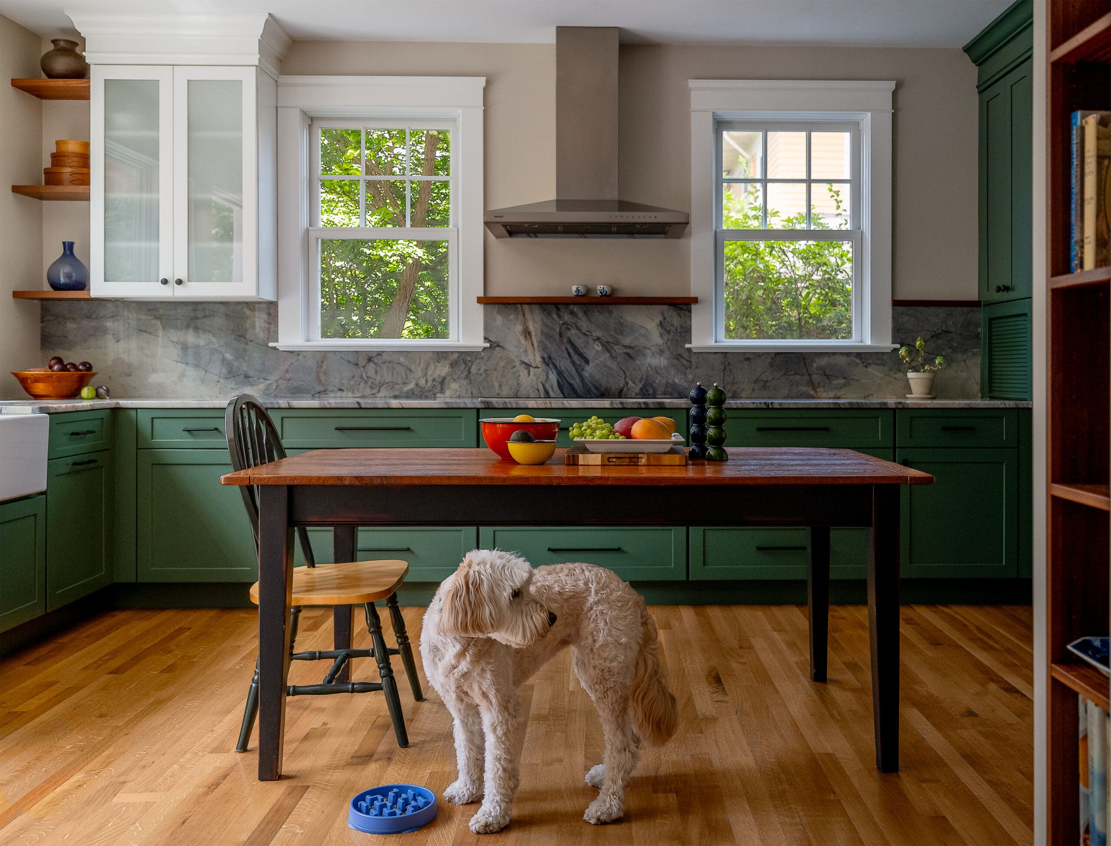
A successful kitchen remodel is about more than selecting beautiful cabinetry, countertops, and finishes. It is an opportunity to rethink how the room functions, how it connects to the rest of your home, and how it supports the rhythms of everyday life. Red House Design Build provides full-service kitchen remodeling throughout Rhode Island and Southern Massachusetts.
Our in-house design and construction teams work together from the earliest plans through the final details, creating kitchens that feel intuitive, cohesive, and distinctly personal. Whether you are opening a kitchen to adjoining rooms, improving an inefficient layout, introducing better storage, or transforming the entire first floor, we approach every decision with the whole home in mind.
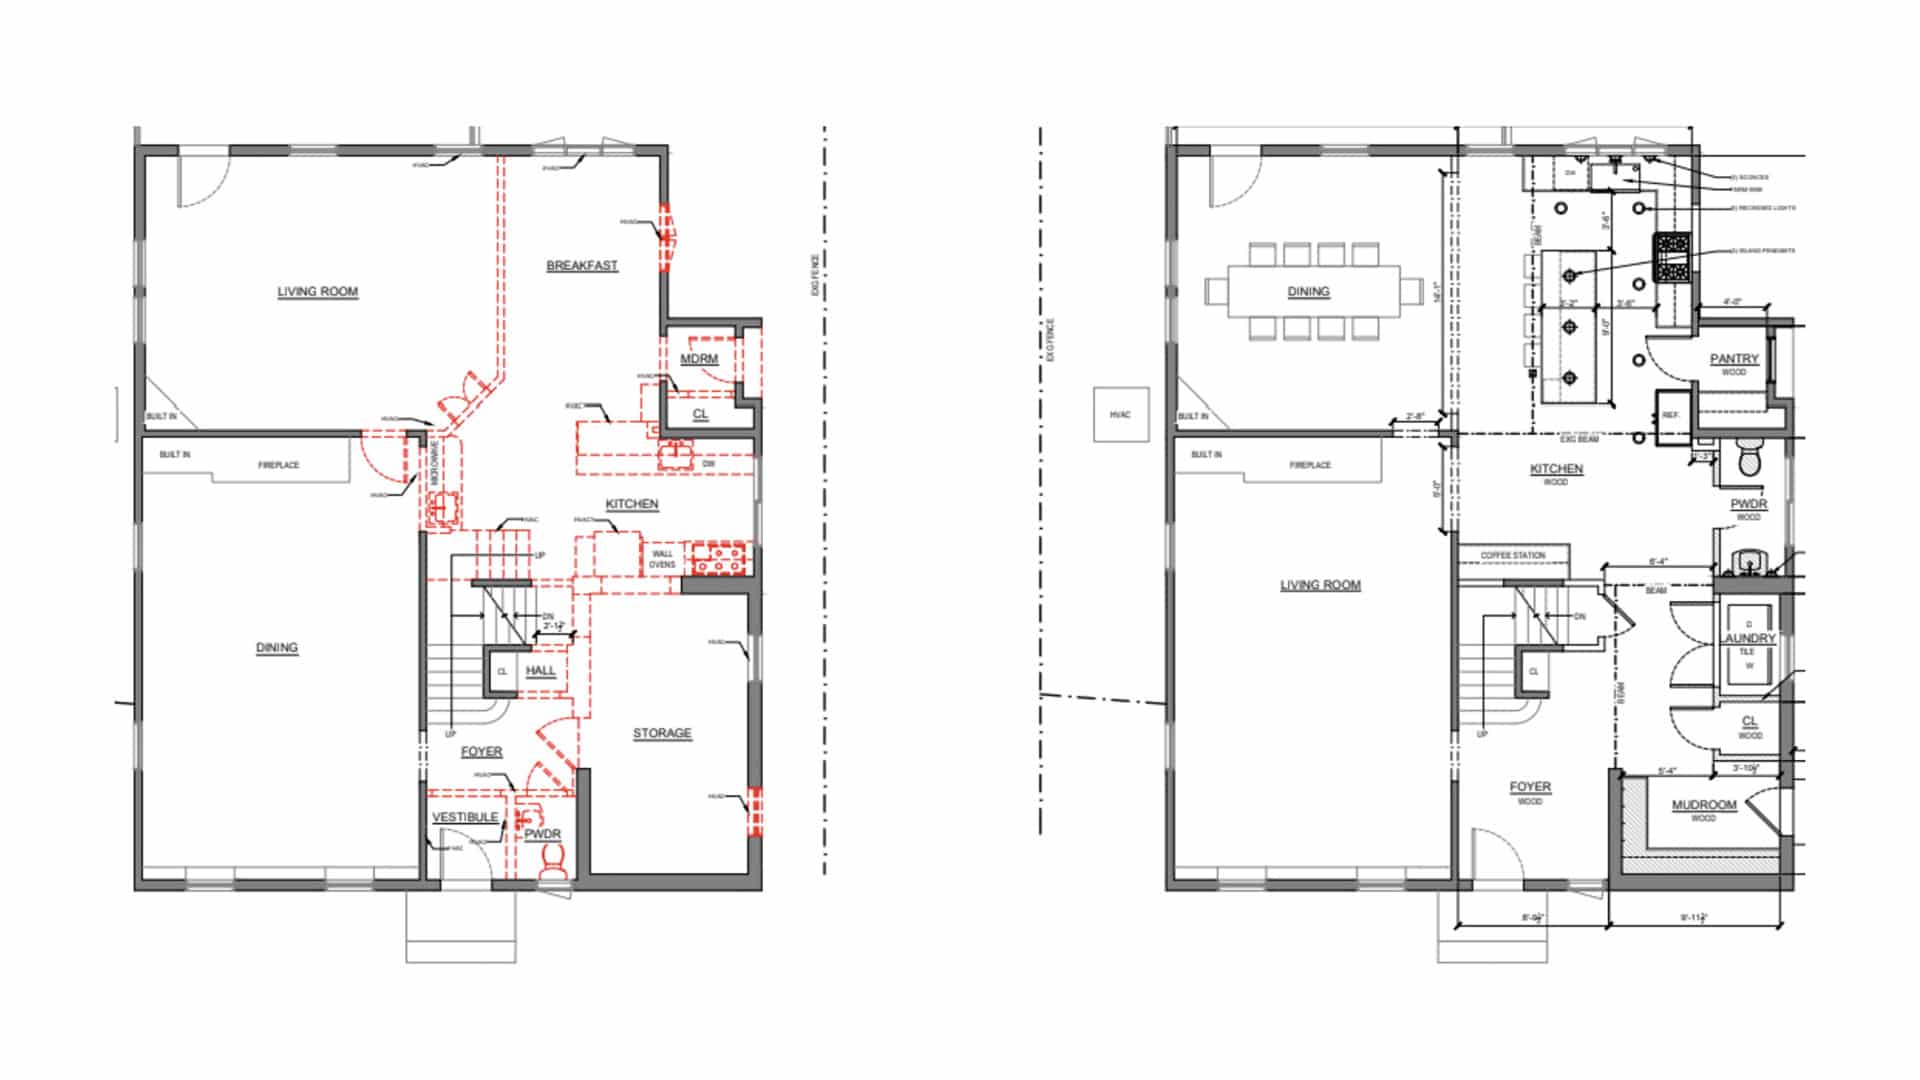
Most homeowners don’t decide to remodel because they want new cabinets. They remodel because something isn’t working. Maybe the kitchen feels closed off from the rest of the home. Storage is limited. Cooking feels cramped. Entertaining is difficult. Or perhaps your family’s needs have simply changed over time. A thoughtful kitchen remodel should improve the way your home functions every day while creating a space that feels natural, welcoming, and uniquely yours.
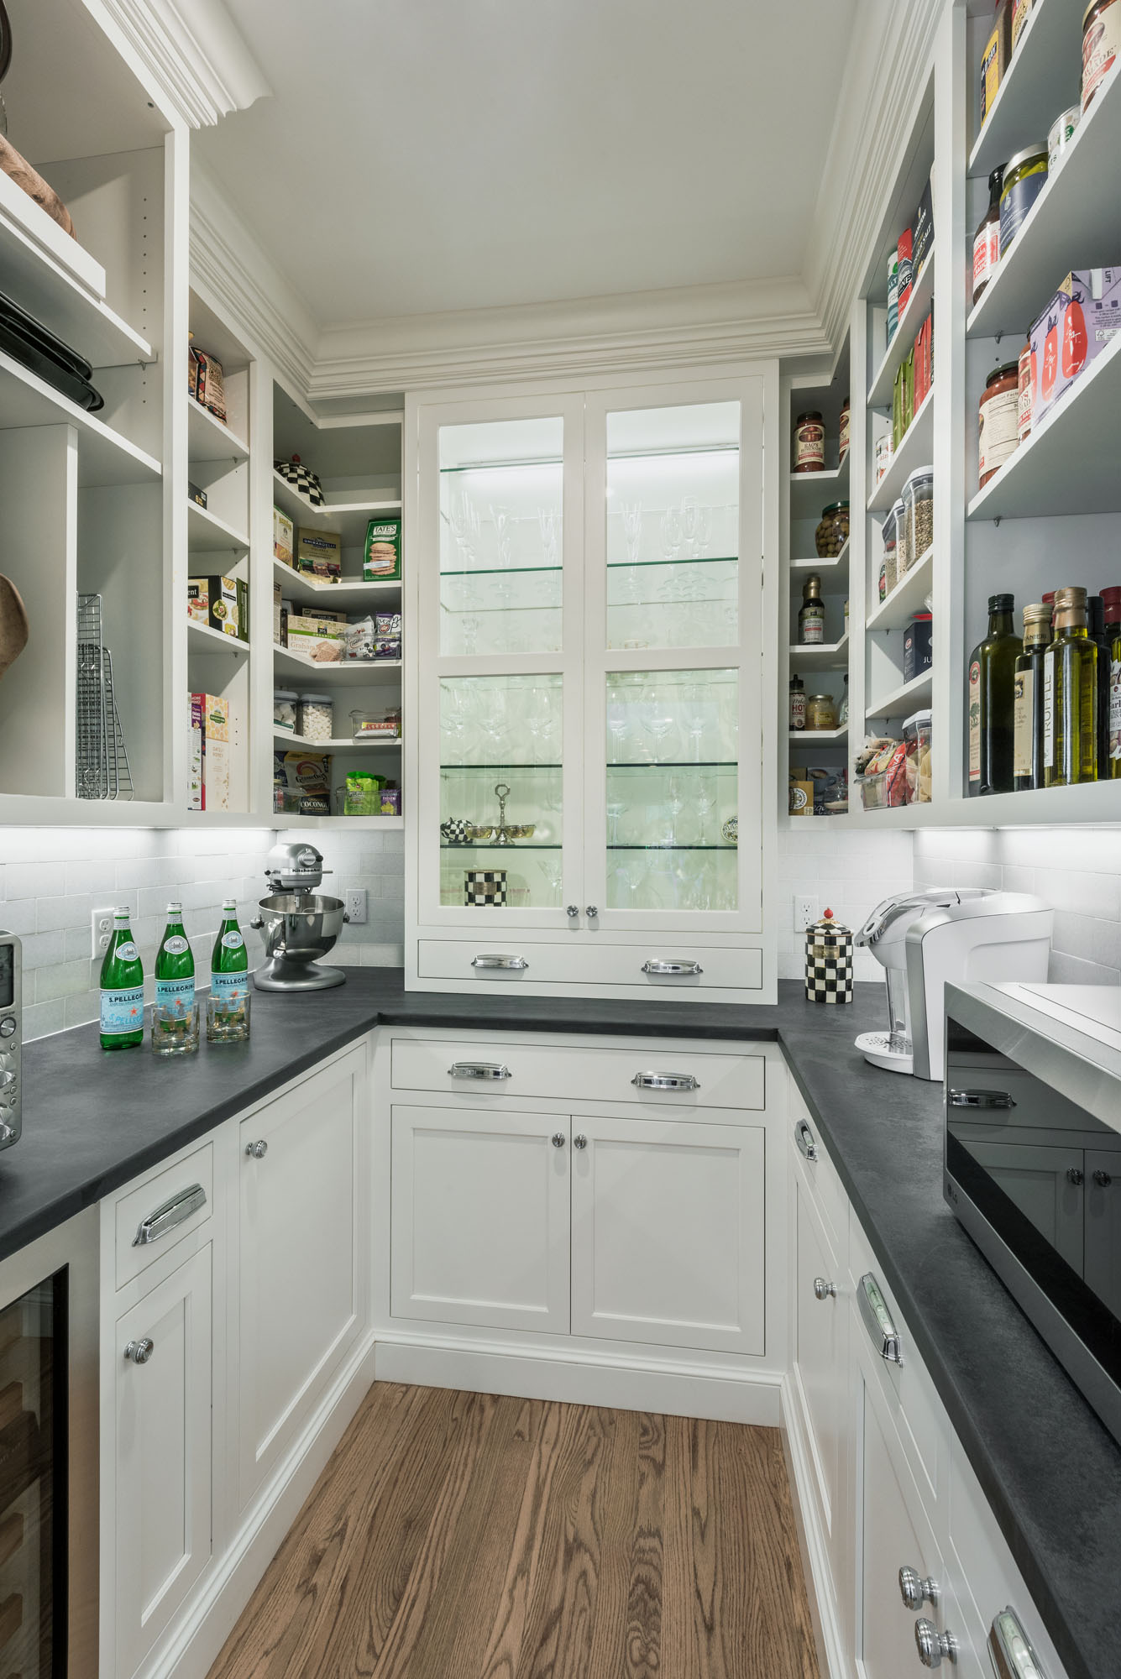
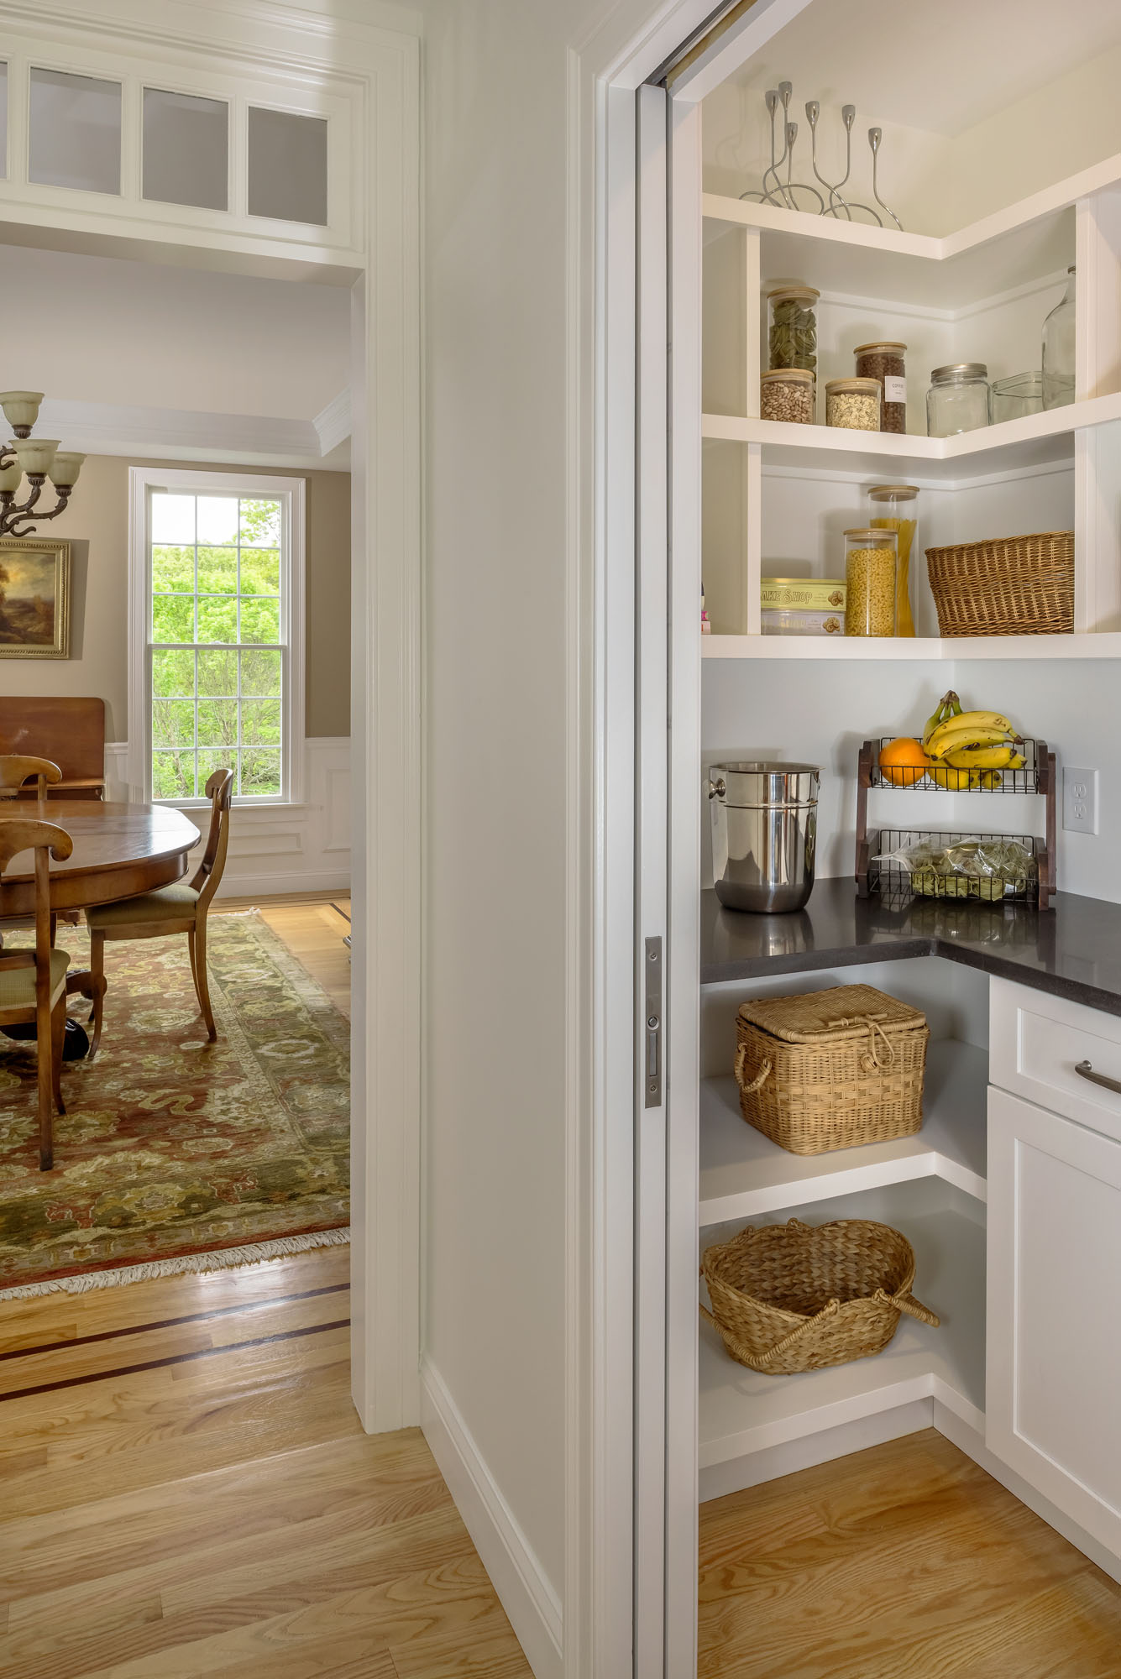
A walk-in pantry is a functional and luxurious addition to a kitchen, offering ample storage and organization for food and appliances. It enhances daily routines but requires adequate space in your layout for comfort.
A step-in pantry merges traditional closet and walk-in features, offering ample storage and organization without requiring much space. It efficiently designates an area for food and small appliances, making it ideal for many kitchens.
A reach-in pantry is a space-saving solution often built into cabinetry or shallow closets, keeping essentials accessible and the kitchen tidy. With adjustable shelves and smart organizers, it maximizes space, making it perfect for smaller kitchens or those prioritizing convenience.
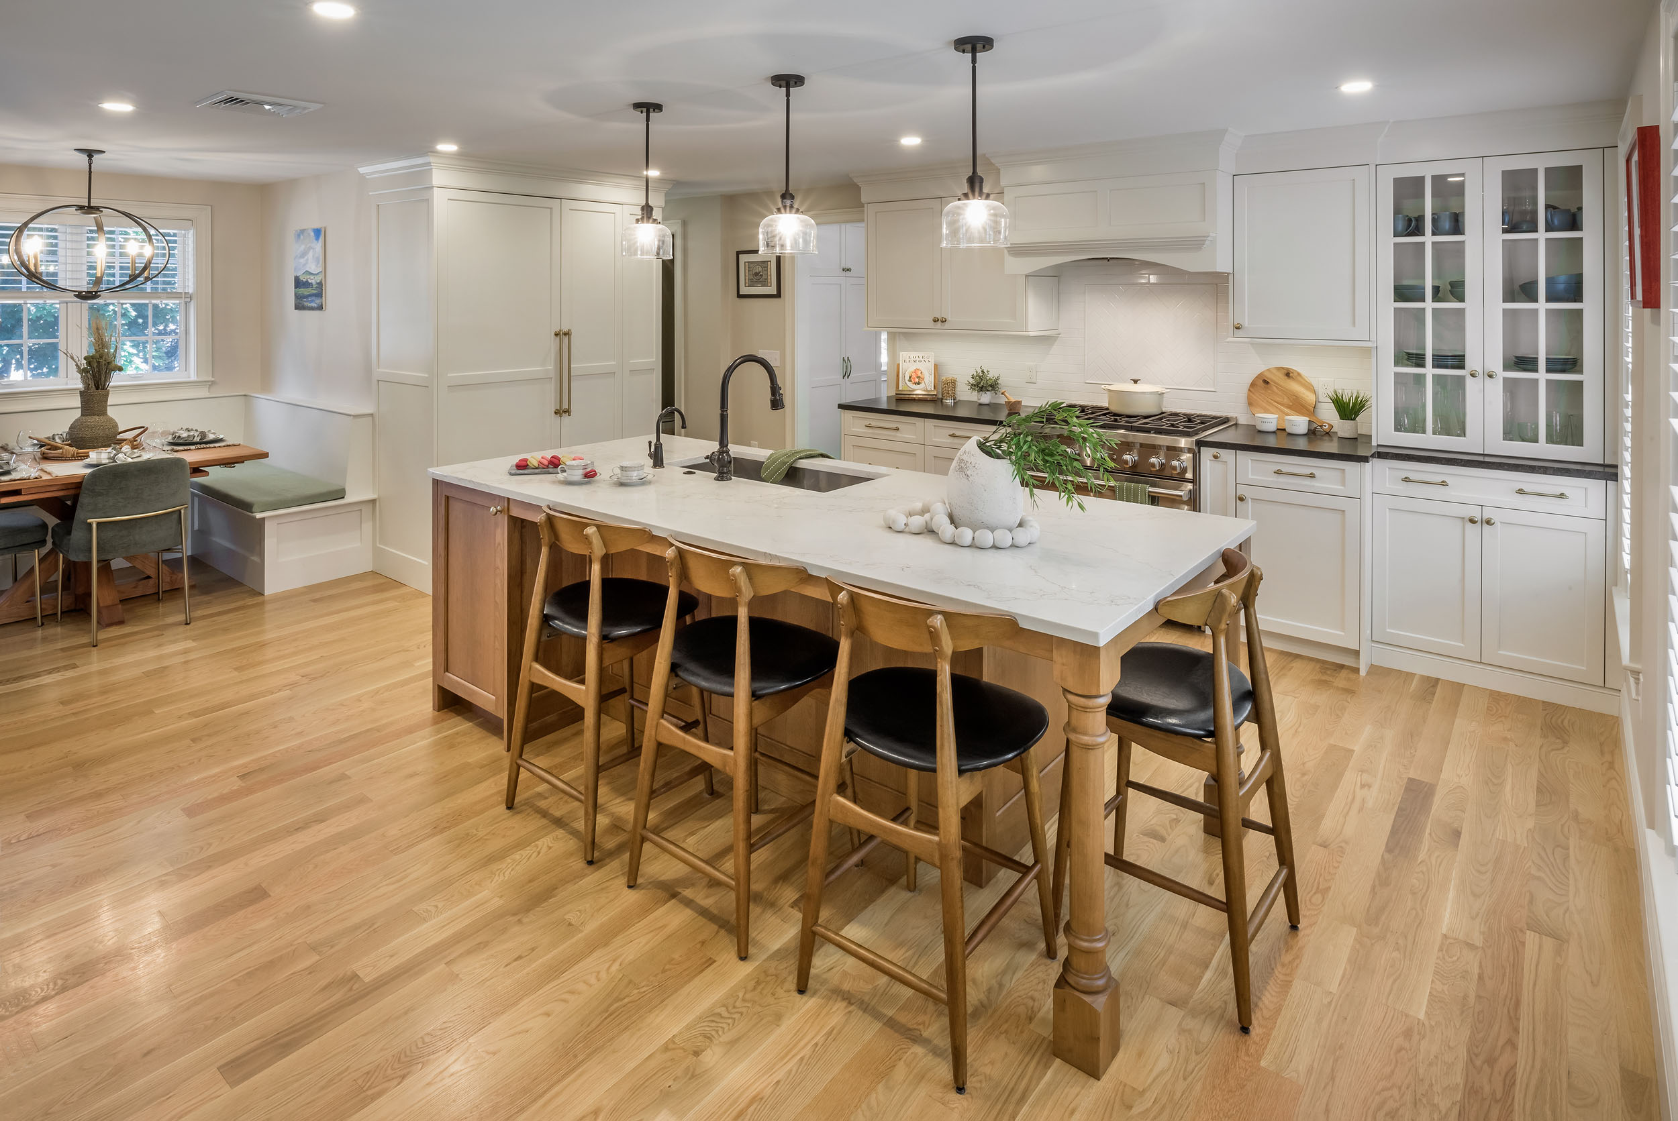
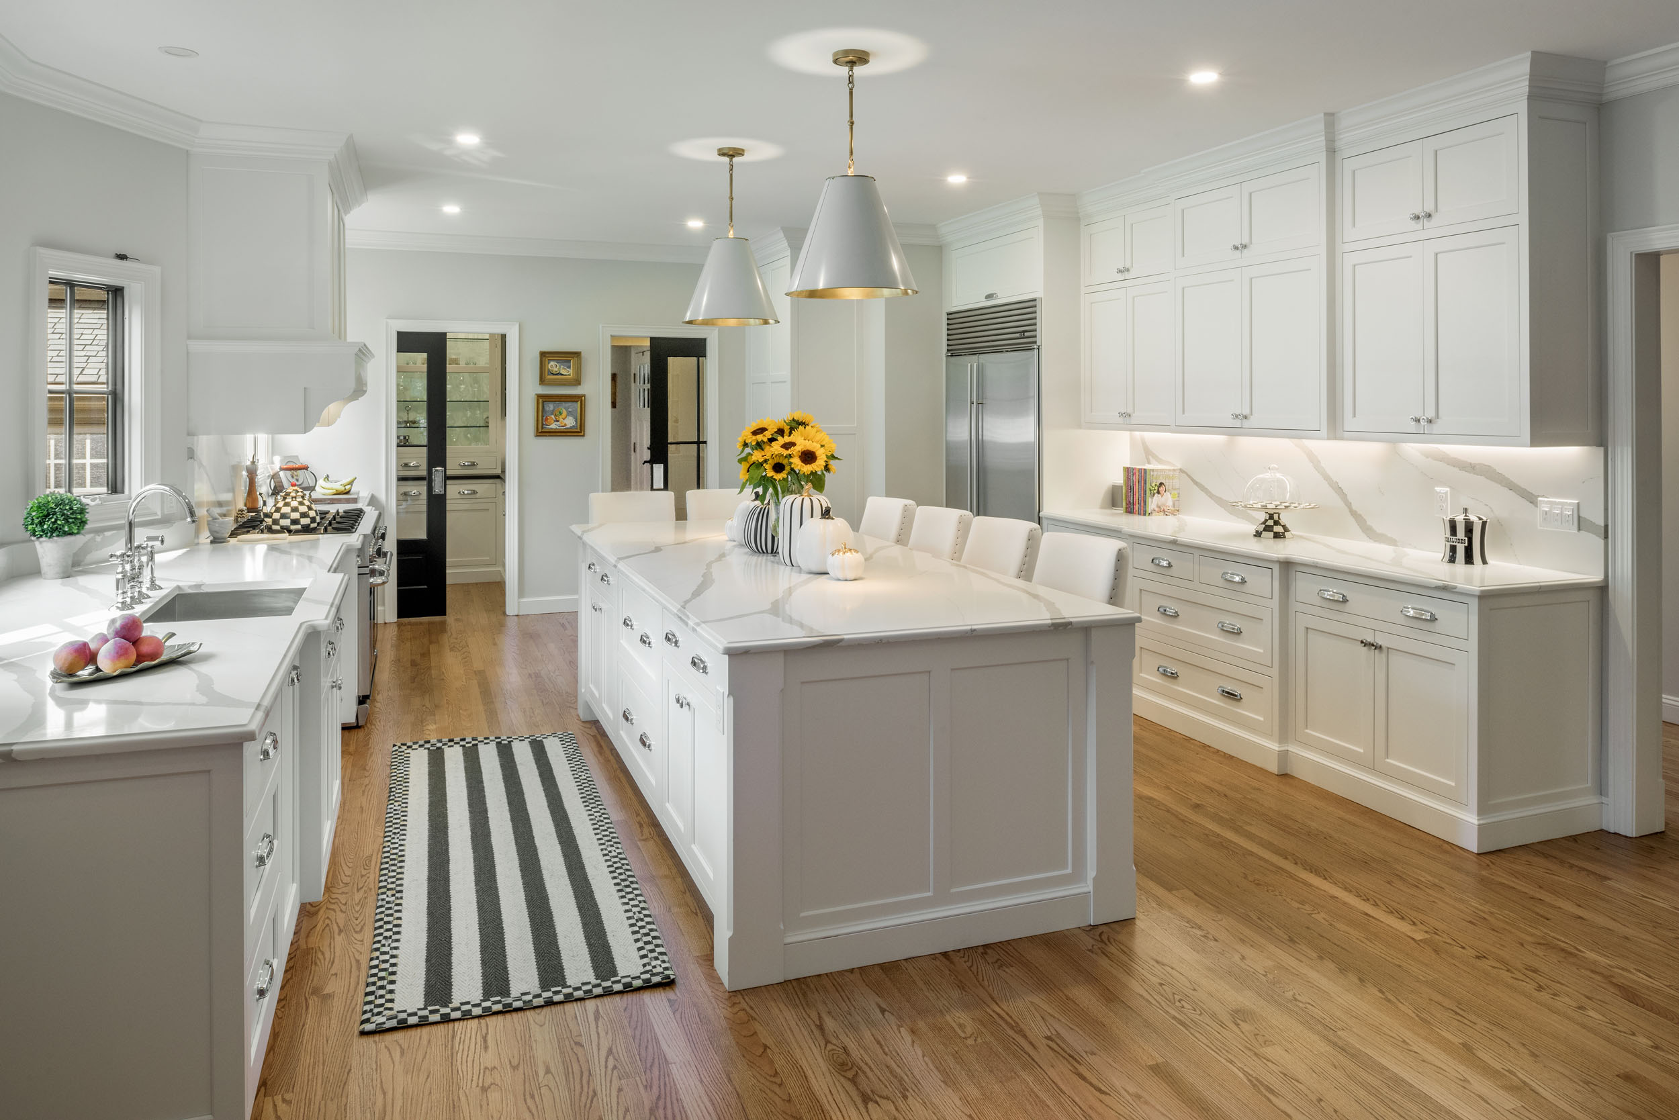
Large kitchen islands, often up to 12 feet long, are vital in modern remodels, offering seating for six, ample storage, and sometimes a food prep sink. They act as the central hub for cooking and socializing in the kitchen.
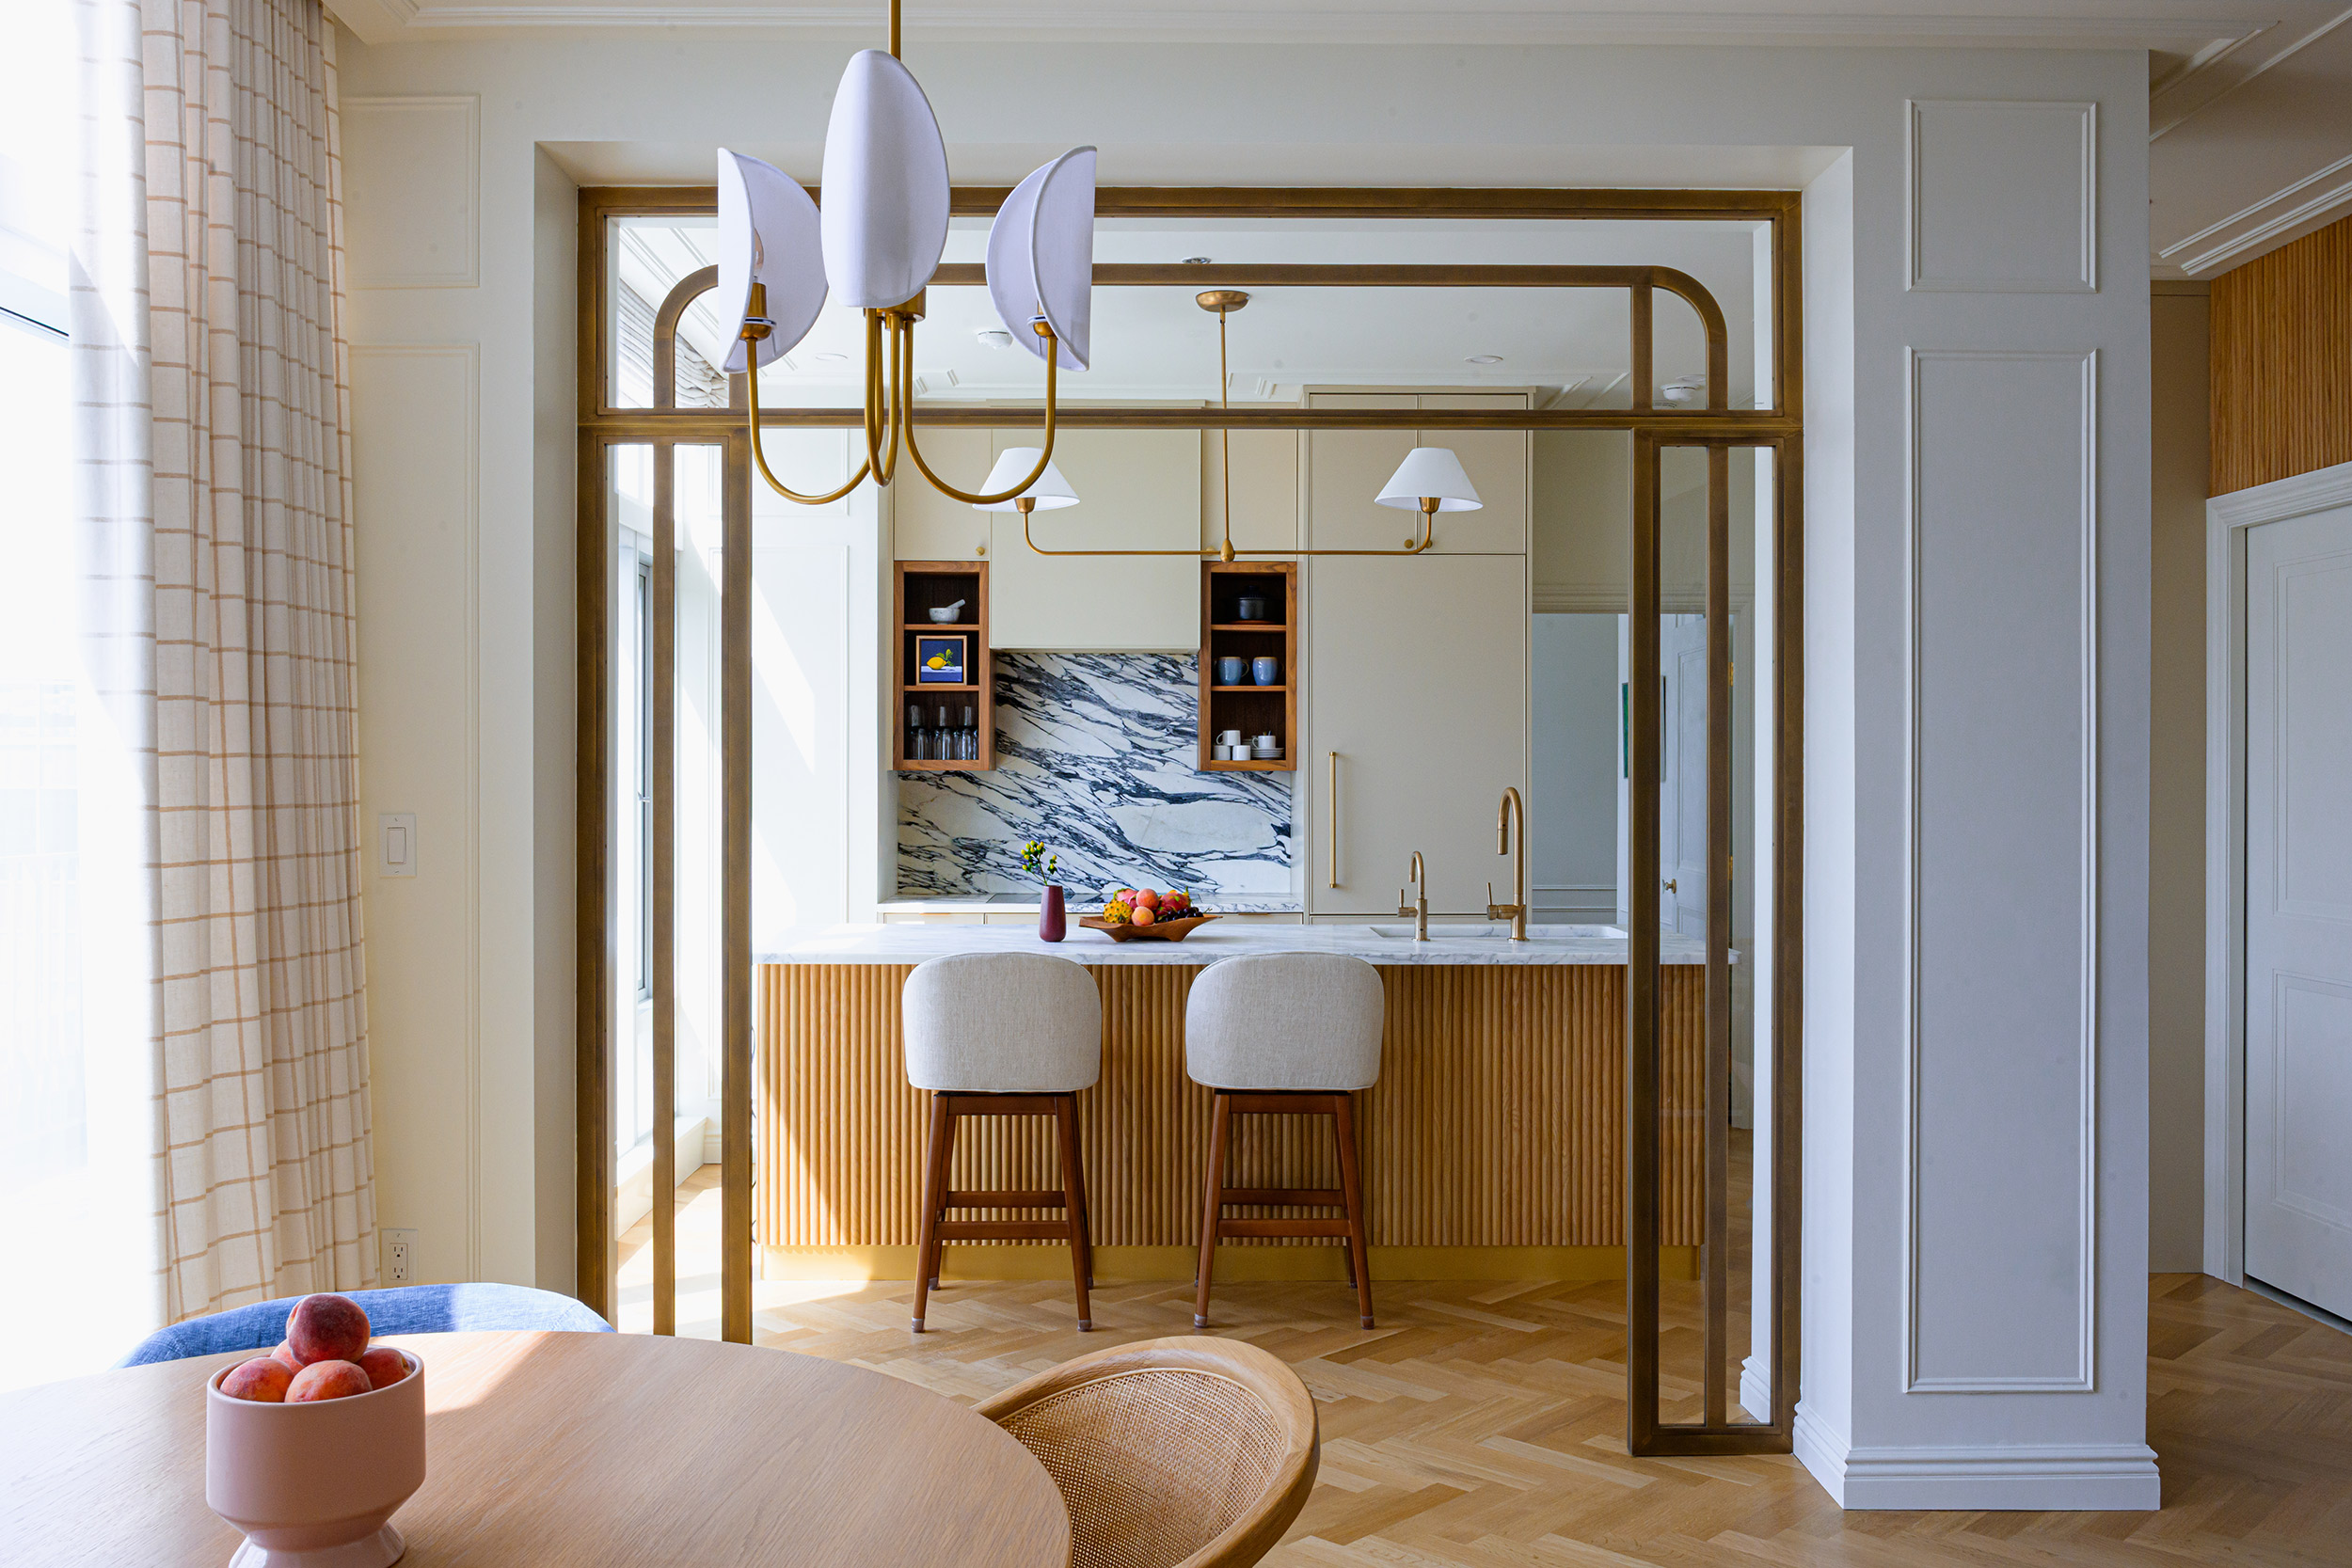
These islands feature seating on one side and cabinetry on the other, blending form and function. The seating area resembles furniture for meals and conversation, while the cabinetry provides storage and prep space. This style is perfect for transitional kitchens, adding character and versatility.
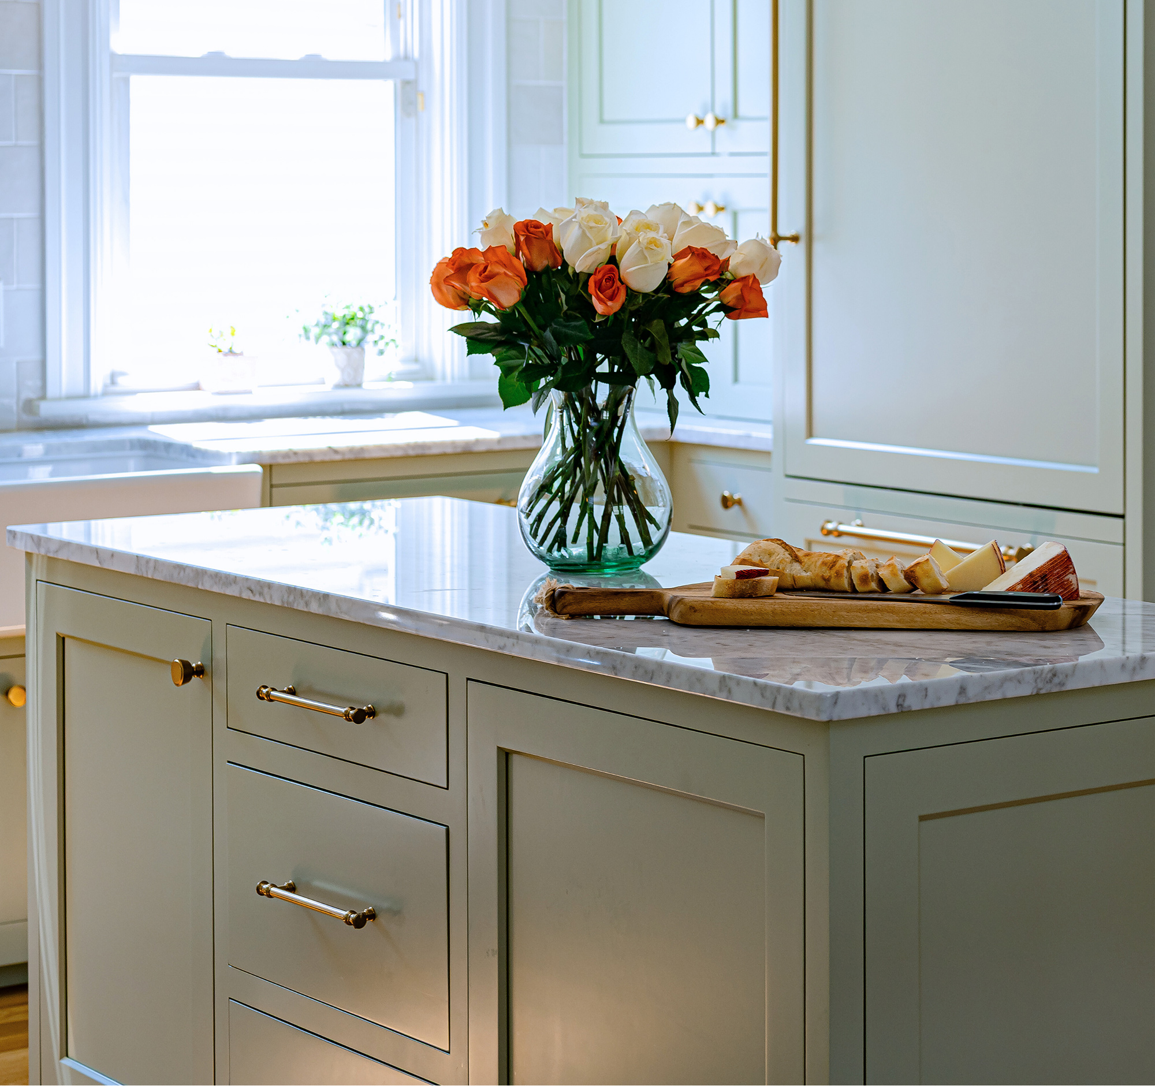
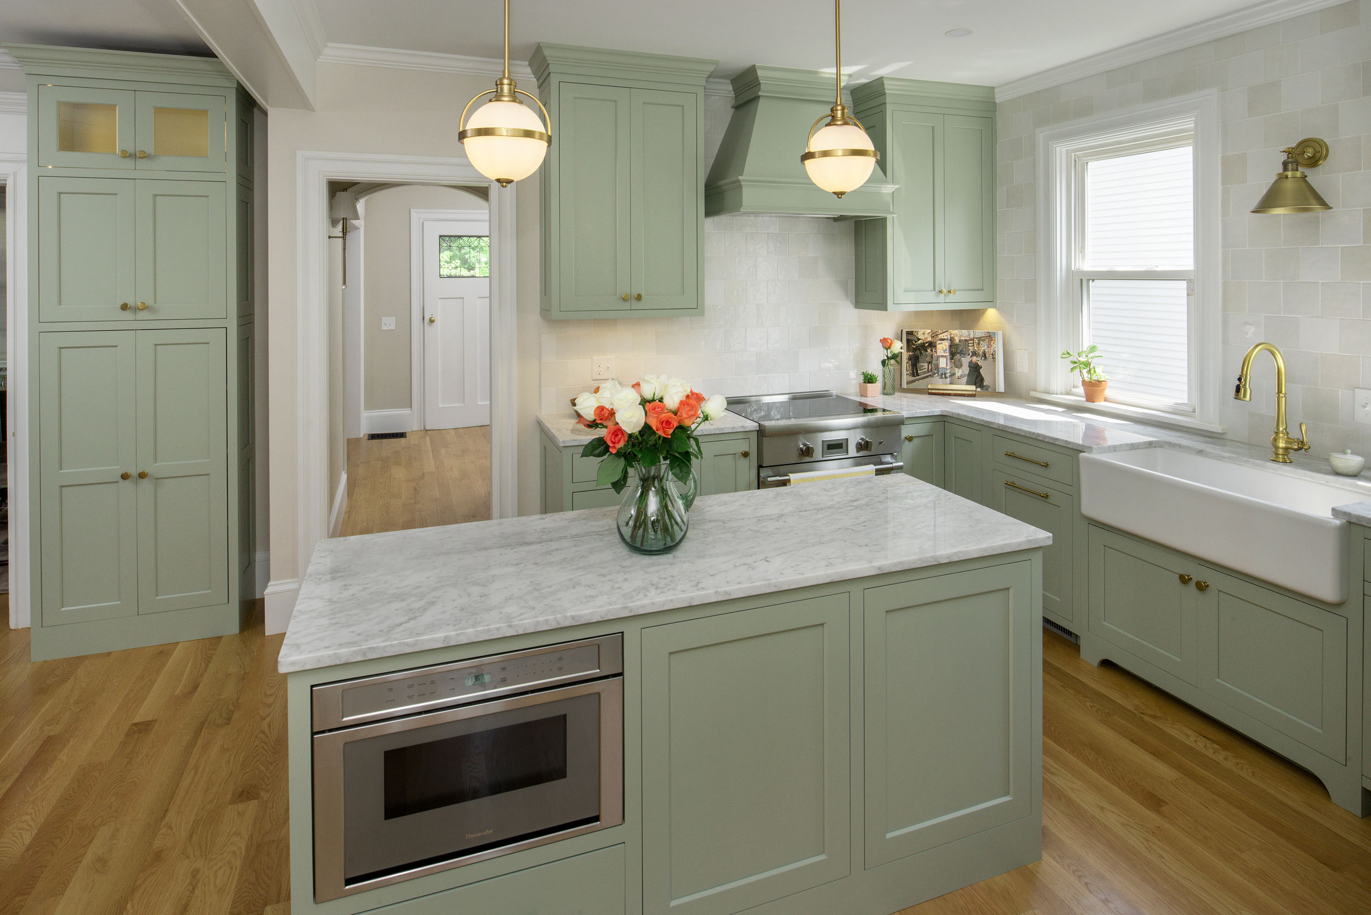
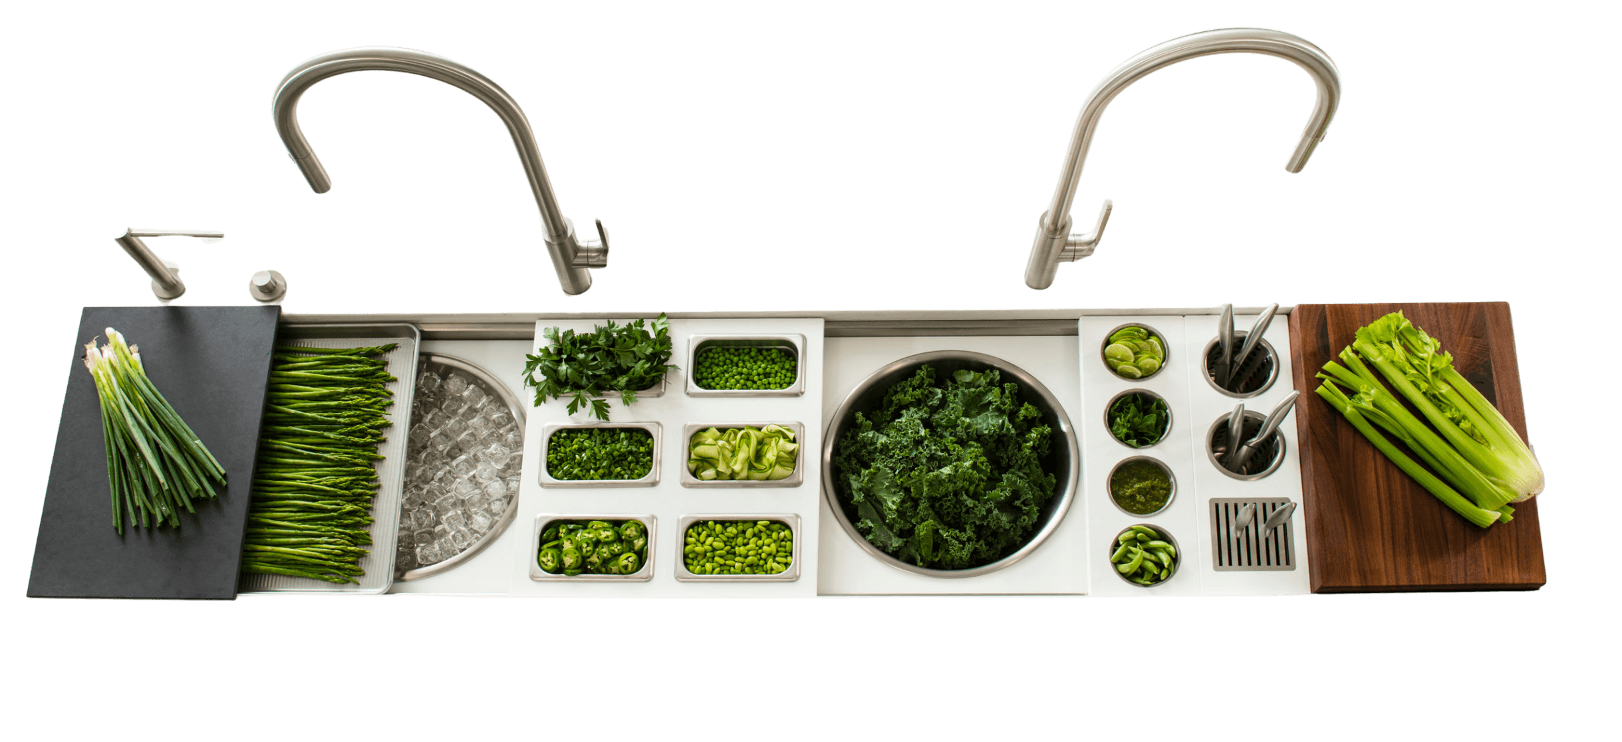
Some islands prioritize function by maximizing prep space, storage, and workflow efficiency, especially in chef-style kitchens or smaller layouts. These islands focus on providing ample surface area for deep drawers and integrated appliances, serving as efficient workspaces for avid cooks and enhancing the kitchen’s utility rather than casual dining.